Lead capability frame
Engineering depth, BIM control, and field-accurate inputs combined in one integrated consultancy workflow.
- Discipline focus Structural + BIM
- Data foundation Point-cloud informed
- Delivery format Build-ready packages
Portfolio
From scan-driven modeling to coordinated construction documentation, our portfolio reflects broad capability, disciplined execution, and consistent delivery readiness.
Based in Ukraine, Obrys Virtual Design supports international project delivery with clear technical communication across distributed teams.
Send an InquiryLead capability frame
Engineering depth, BIM control, and field-accurate inputs combined in one integrated consultancy workflow.
Featured technical visuals
Swipe on mobile or use jump controls to review selected portfolio frames.
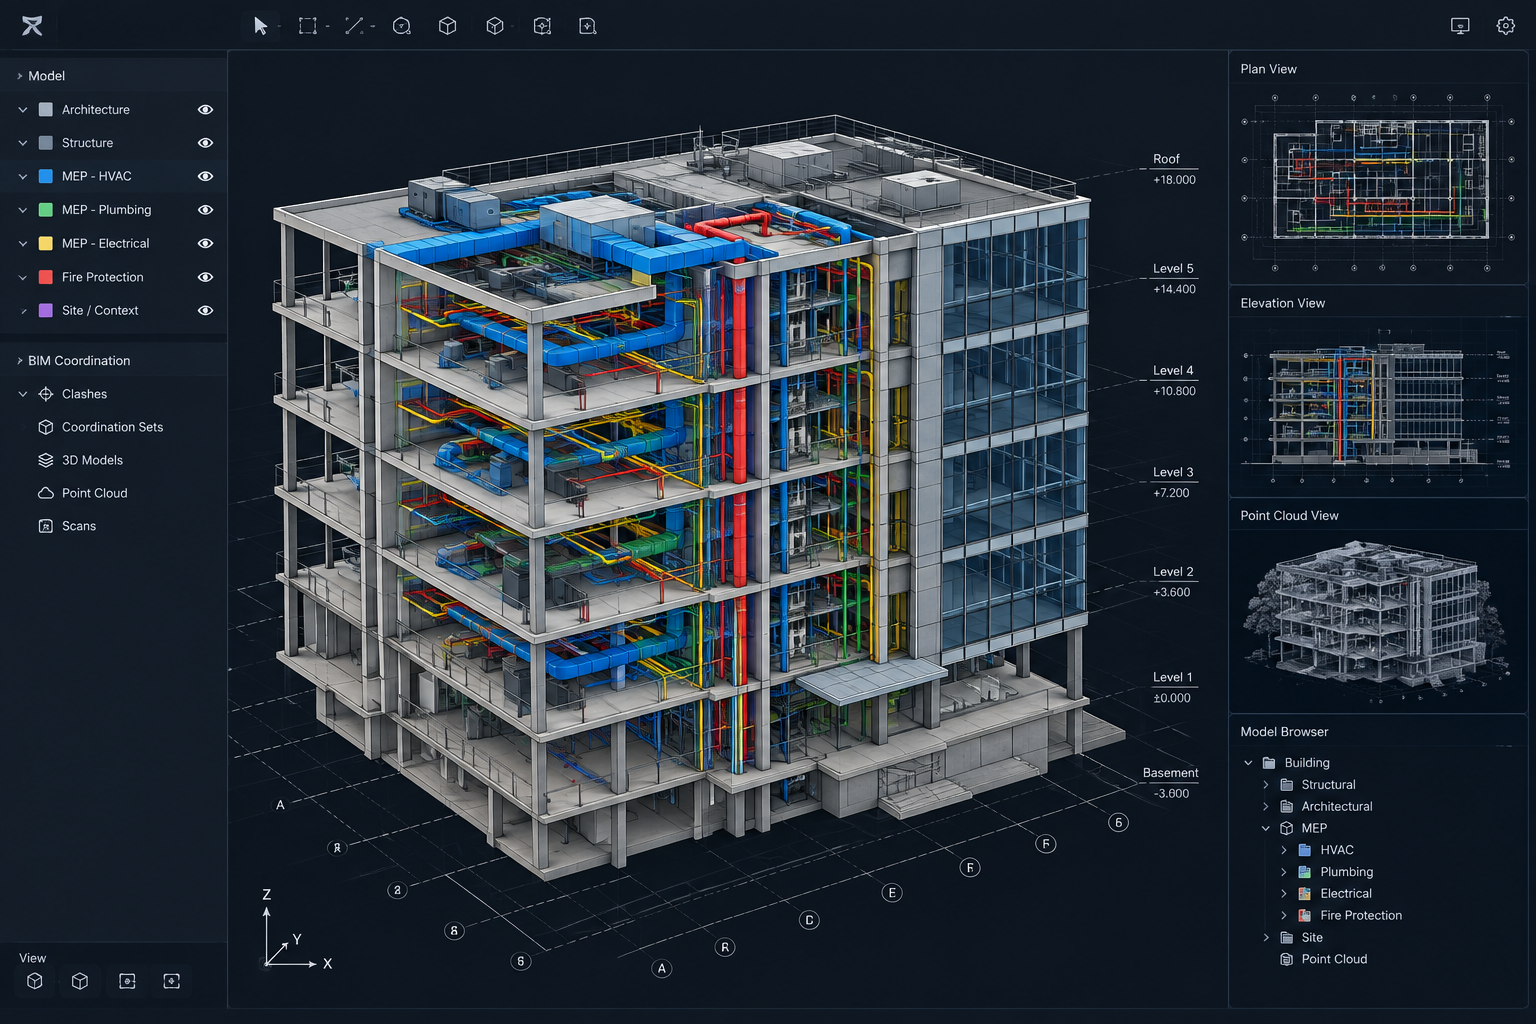
BIM federation
Multidiscipline model alignment for issue-led coordination.
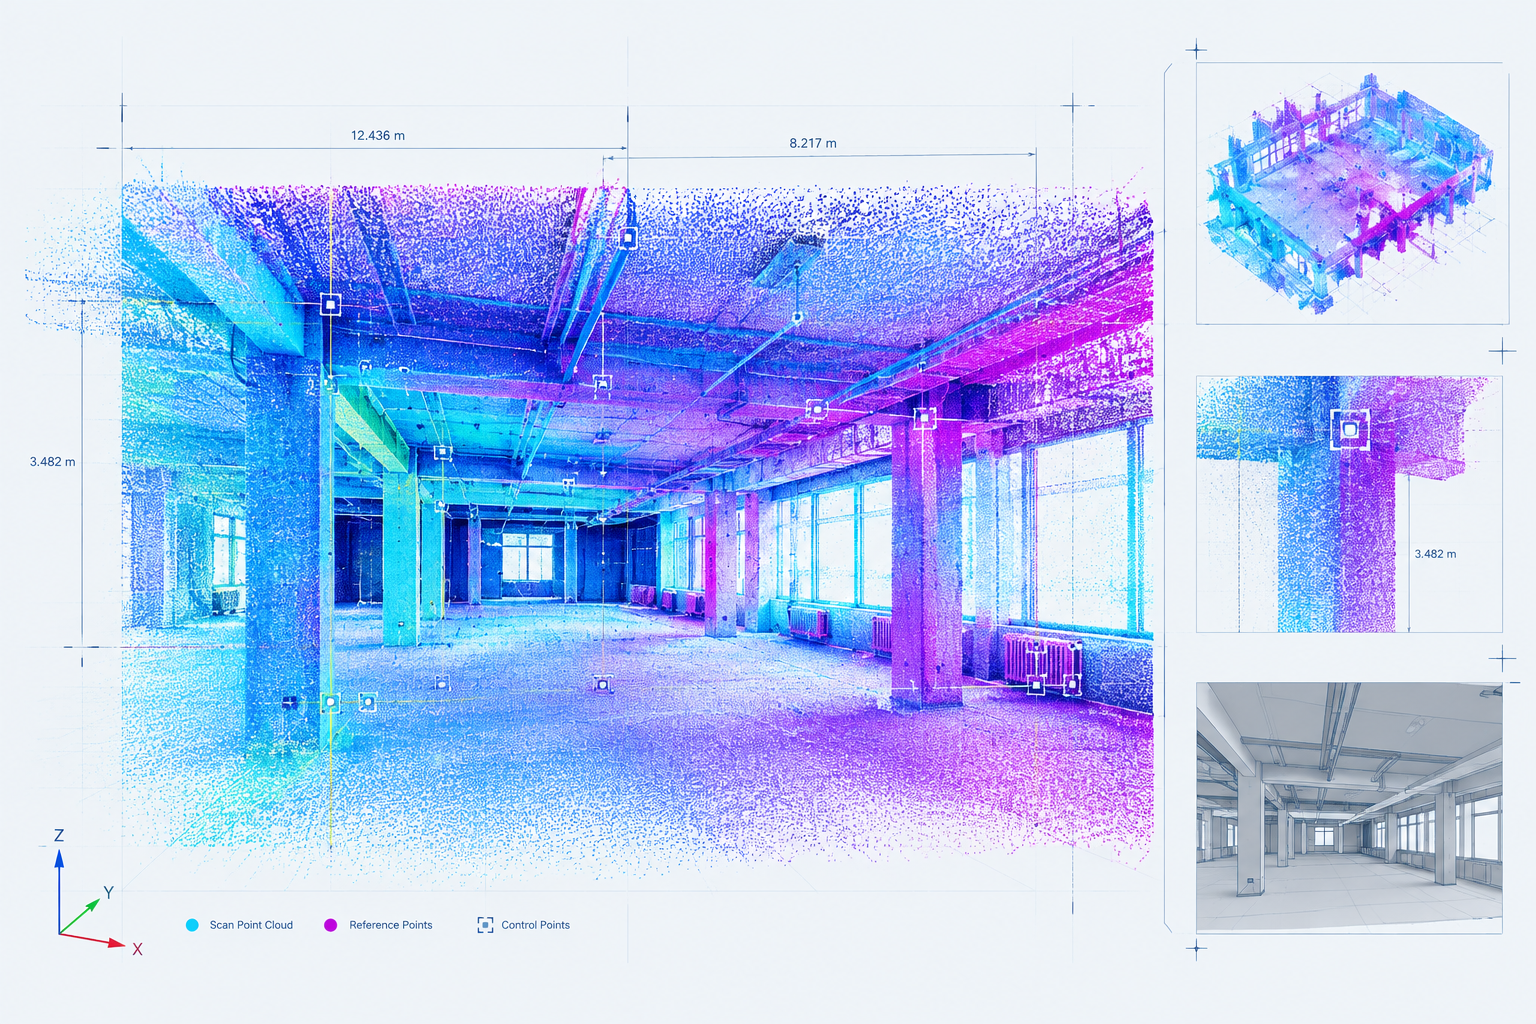
Point-cloud input
Field capture translated into reliable geometric reference.
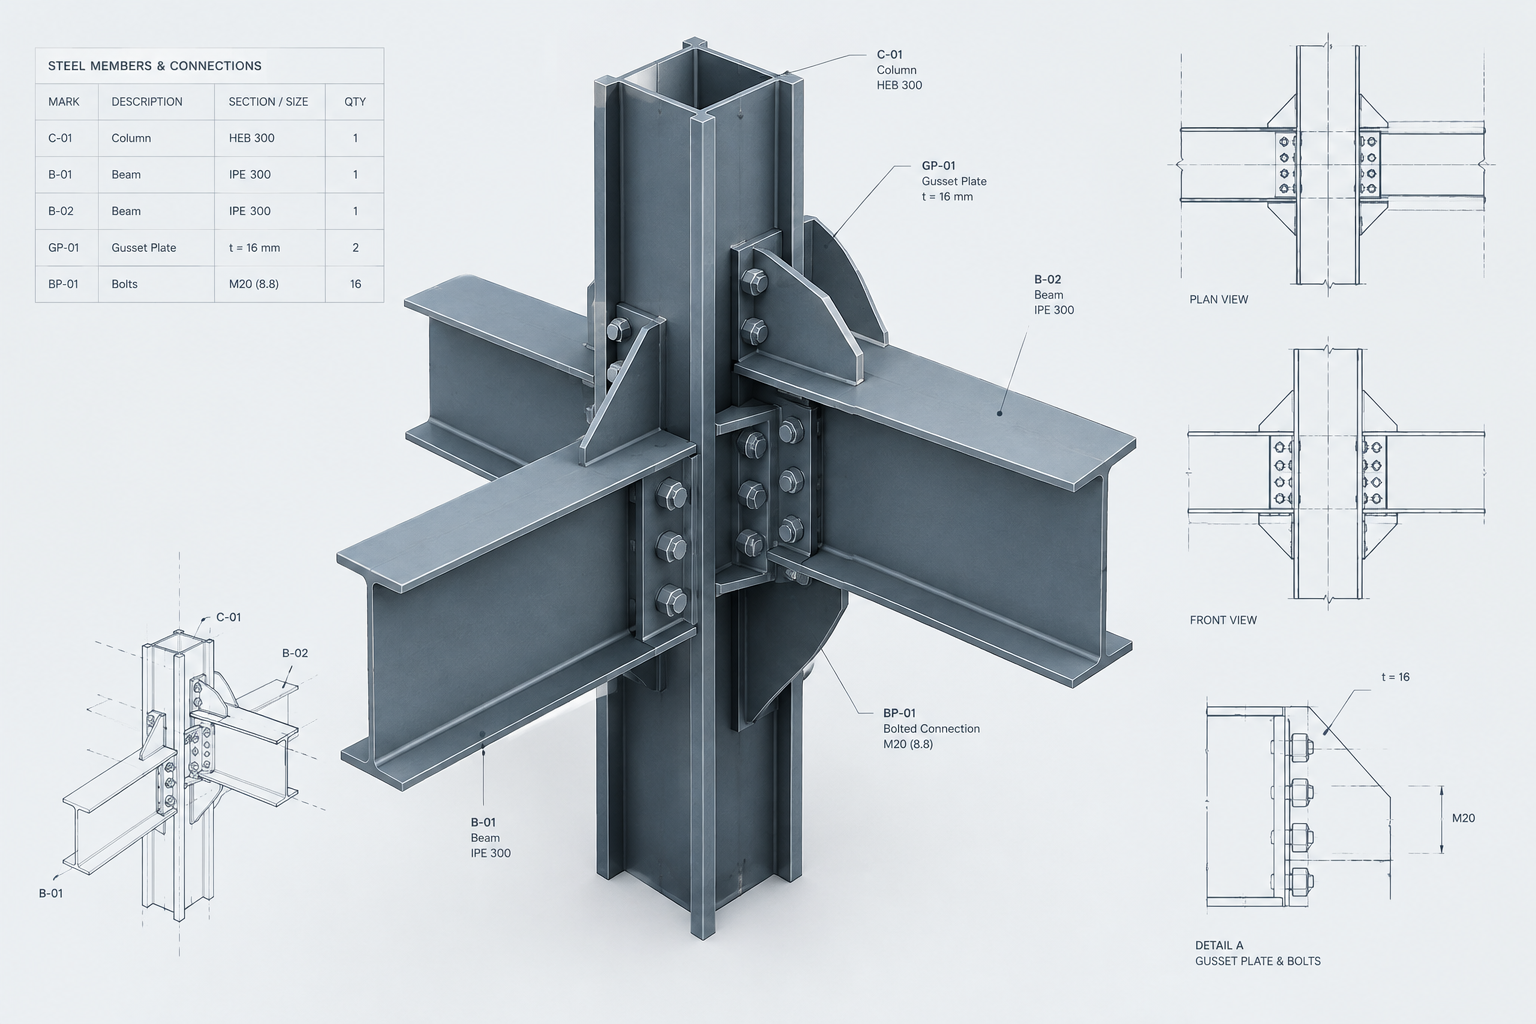
Detail development
Constructable node logic prepared for production drawings.
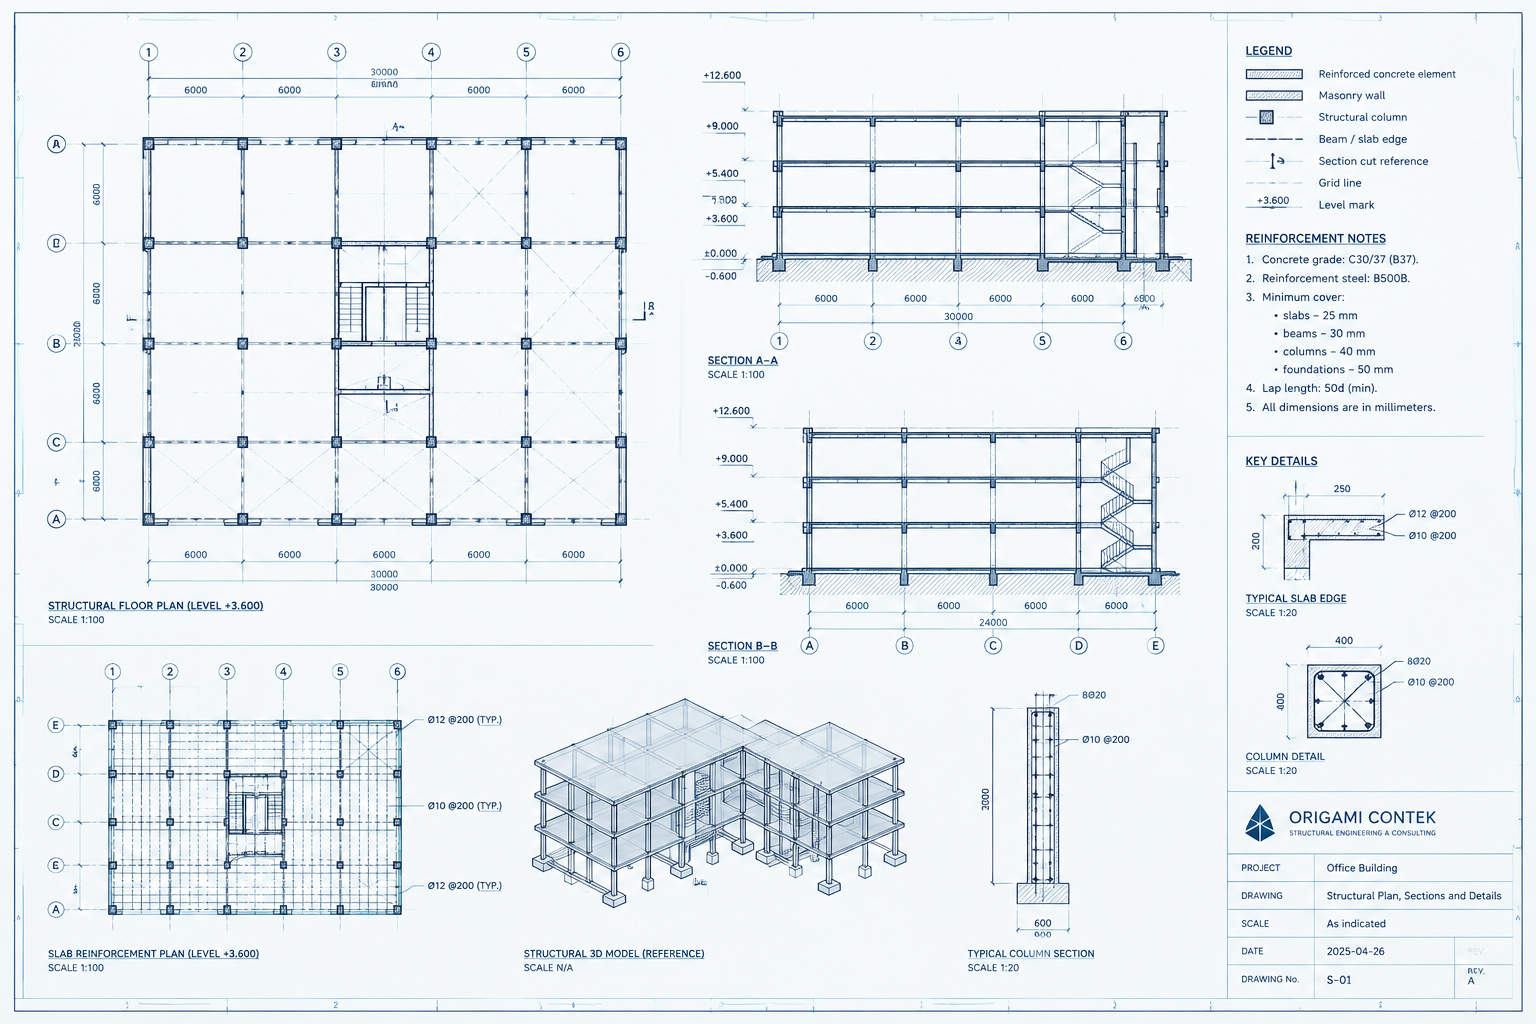
Documentation output
Issuance-ready drawing packages with disciplined annotation.
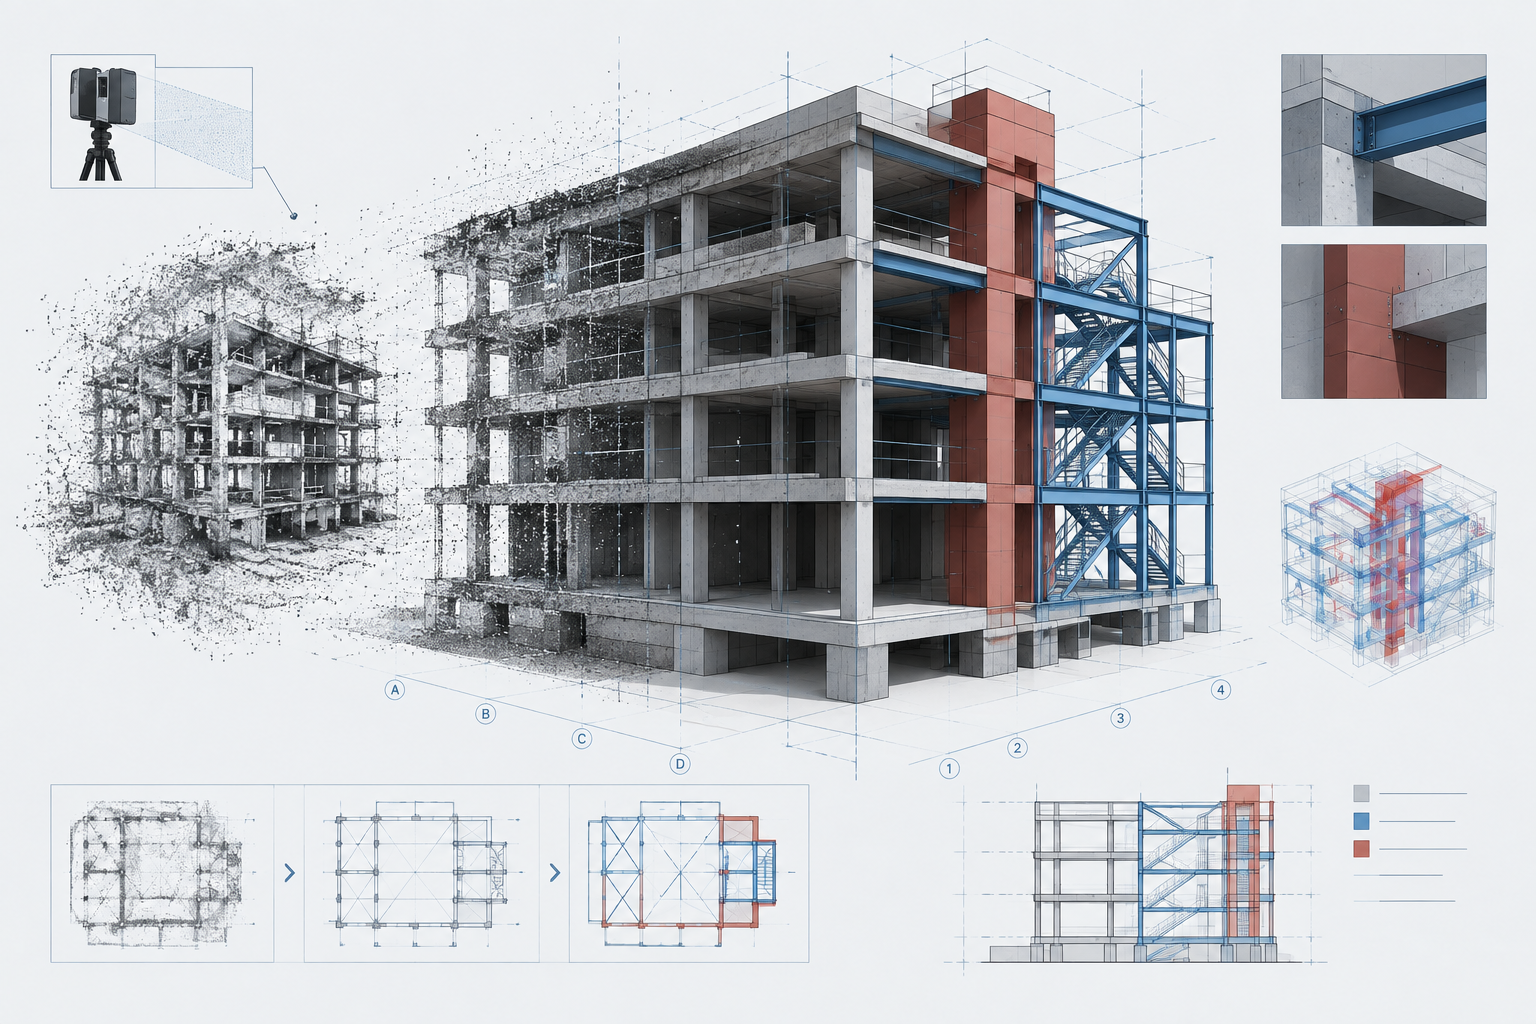
Category 01
Structural Design & Analysis Packages
Code-aligned design sets and calculation packages for technically demanding building systems.
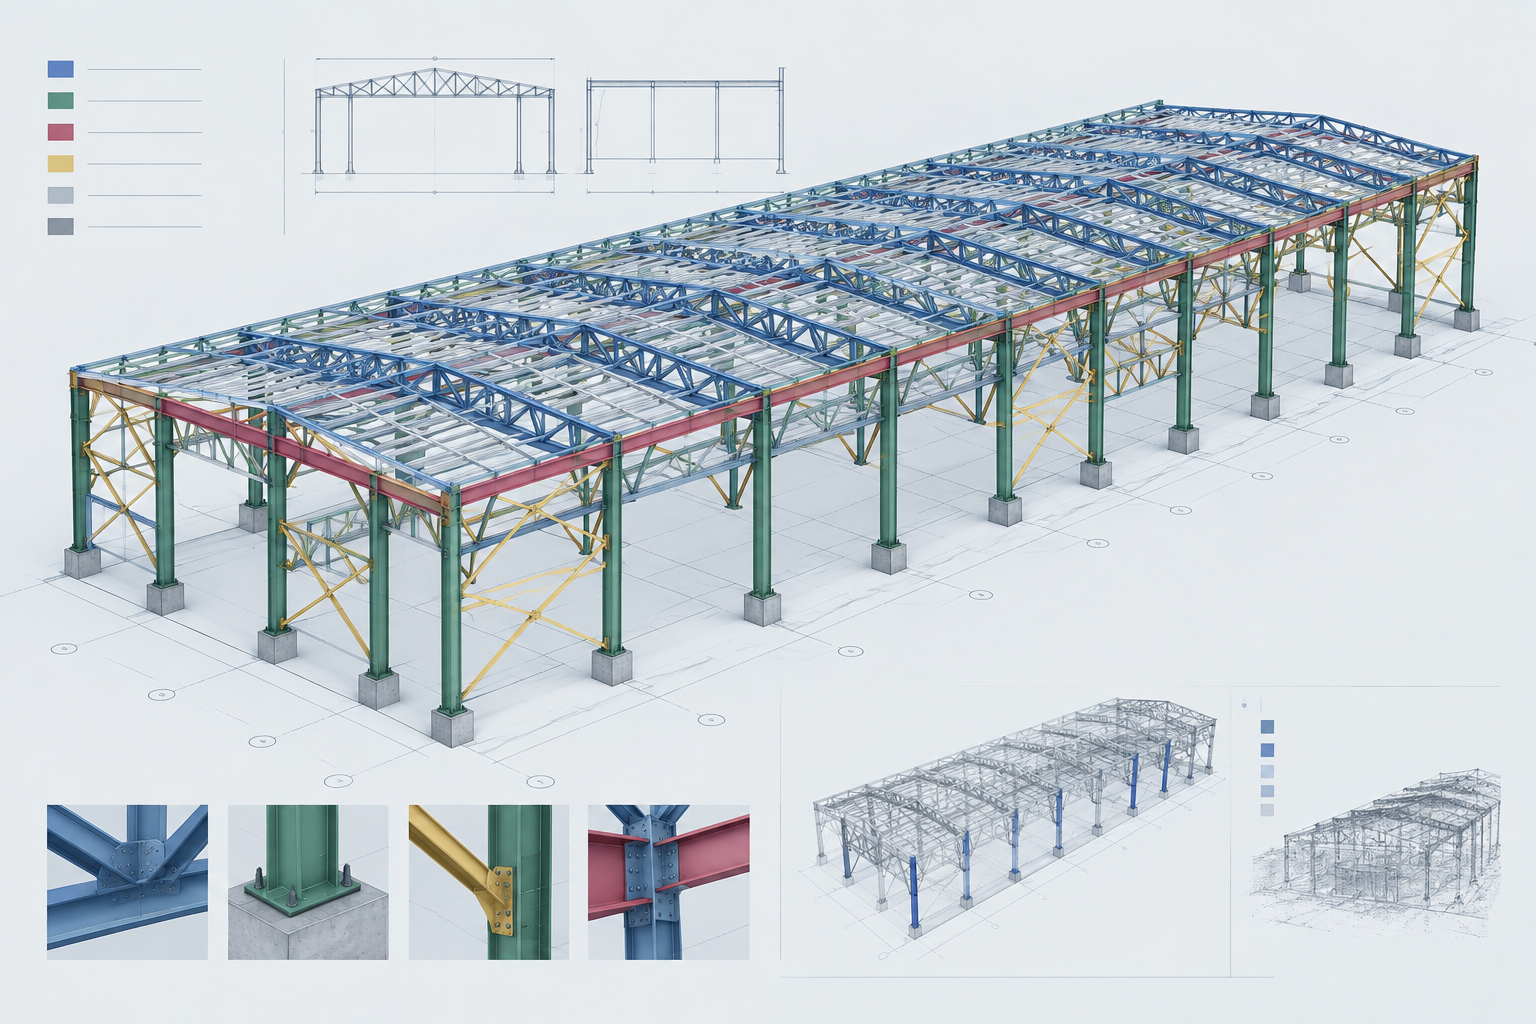
Category 02
BIM Coordination & Model Governance
Federated model control and clash-focused coordination that keeps multidisciplinary delivery aligned.
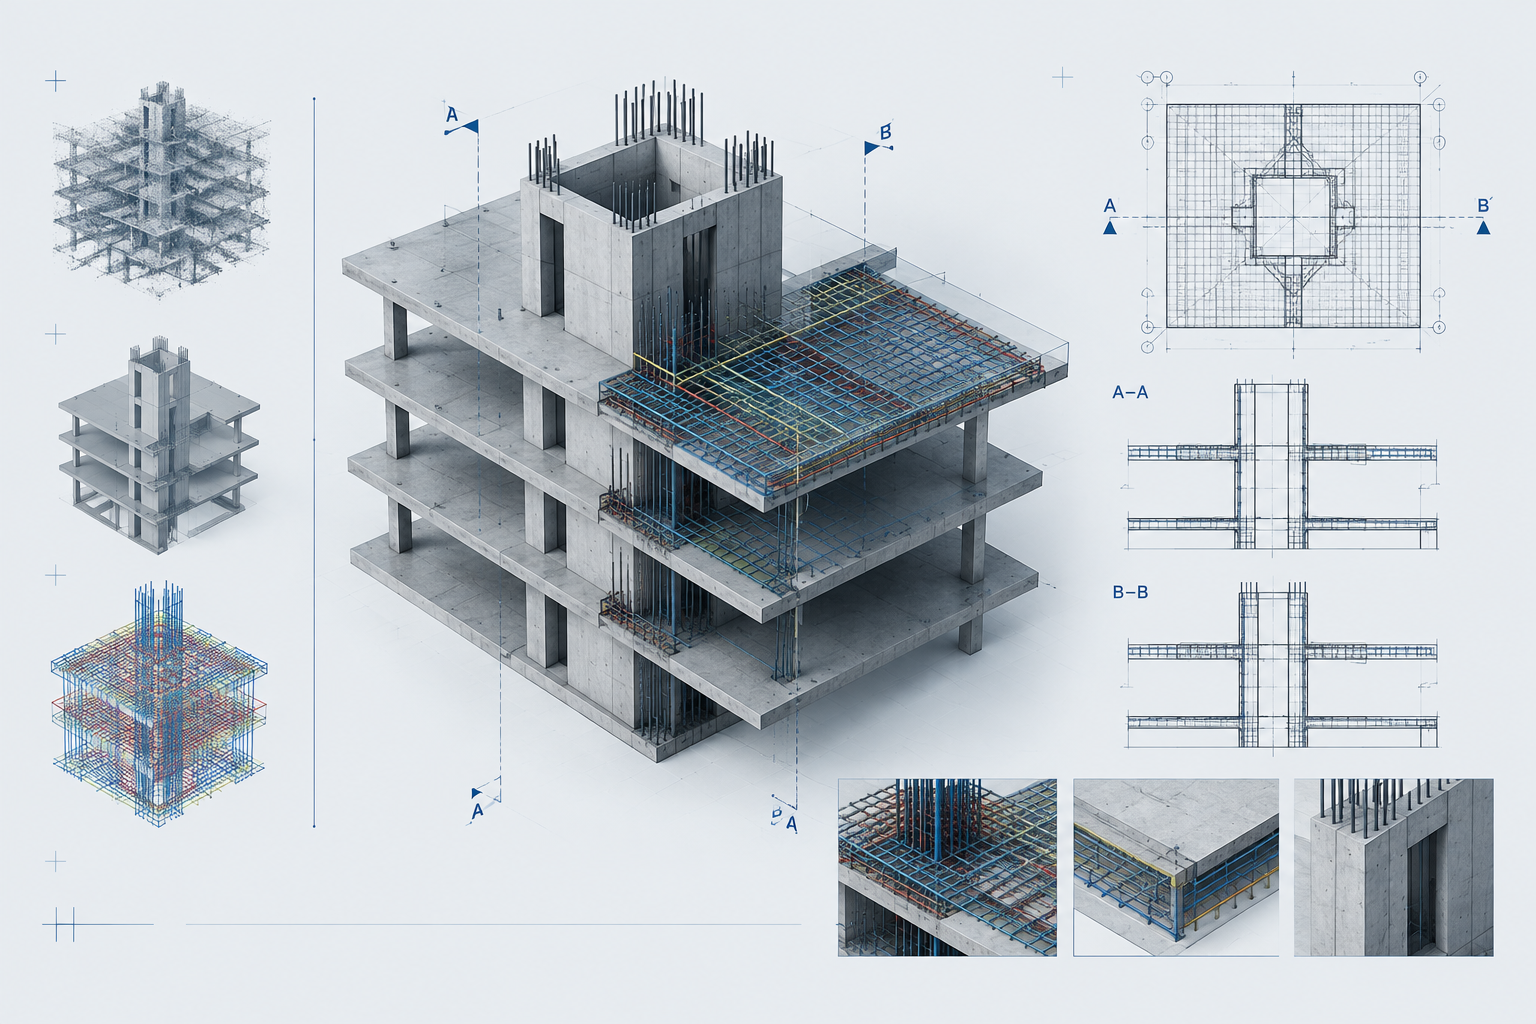
Category 03
Scan-to-BIM & Existing Conditions Modeling
Laser scan interpretation transformed into dependable as-is geometry for retrofit and expansion work.
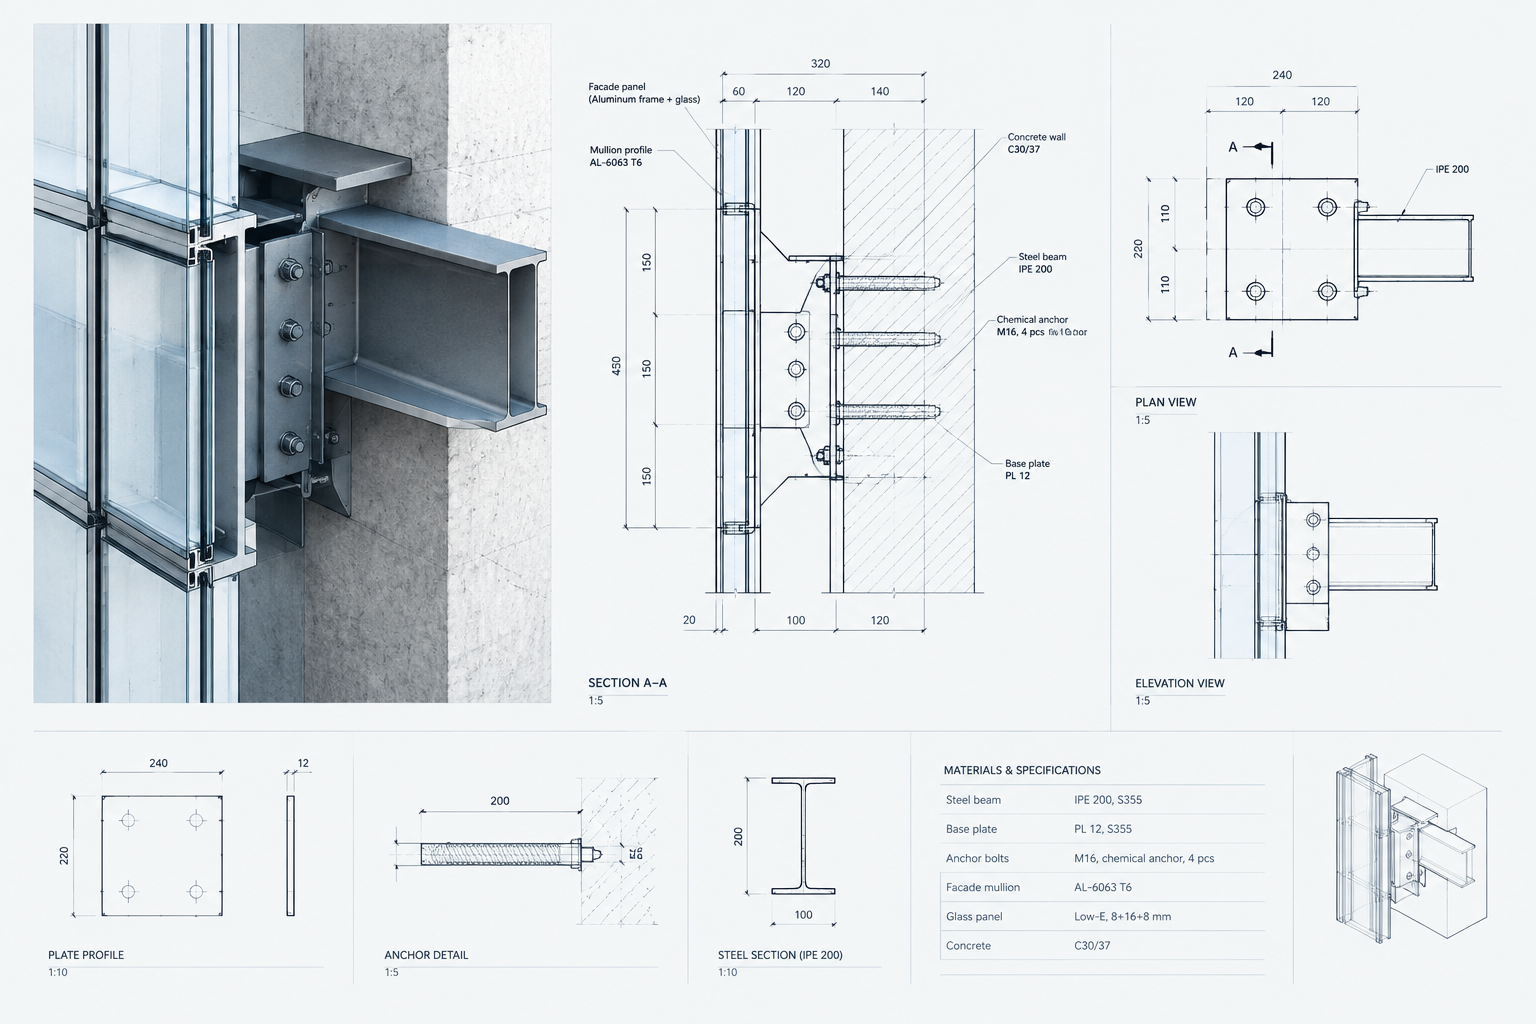
Category 04
Technical Documentation & Delivery Support
Structured drawing sets and detail libraries prepared for clear contractor and partner execution.
Obrys Virtual Design portfolio proof gallery
A concise slider of project-side validation for Obrys Virtual Design, pairing technical visuals with direct feedback from delivery collaborators.
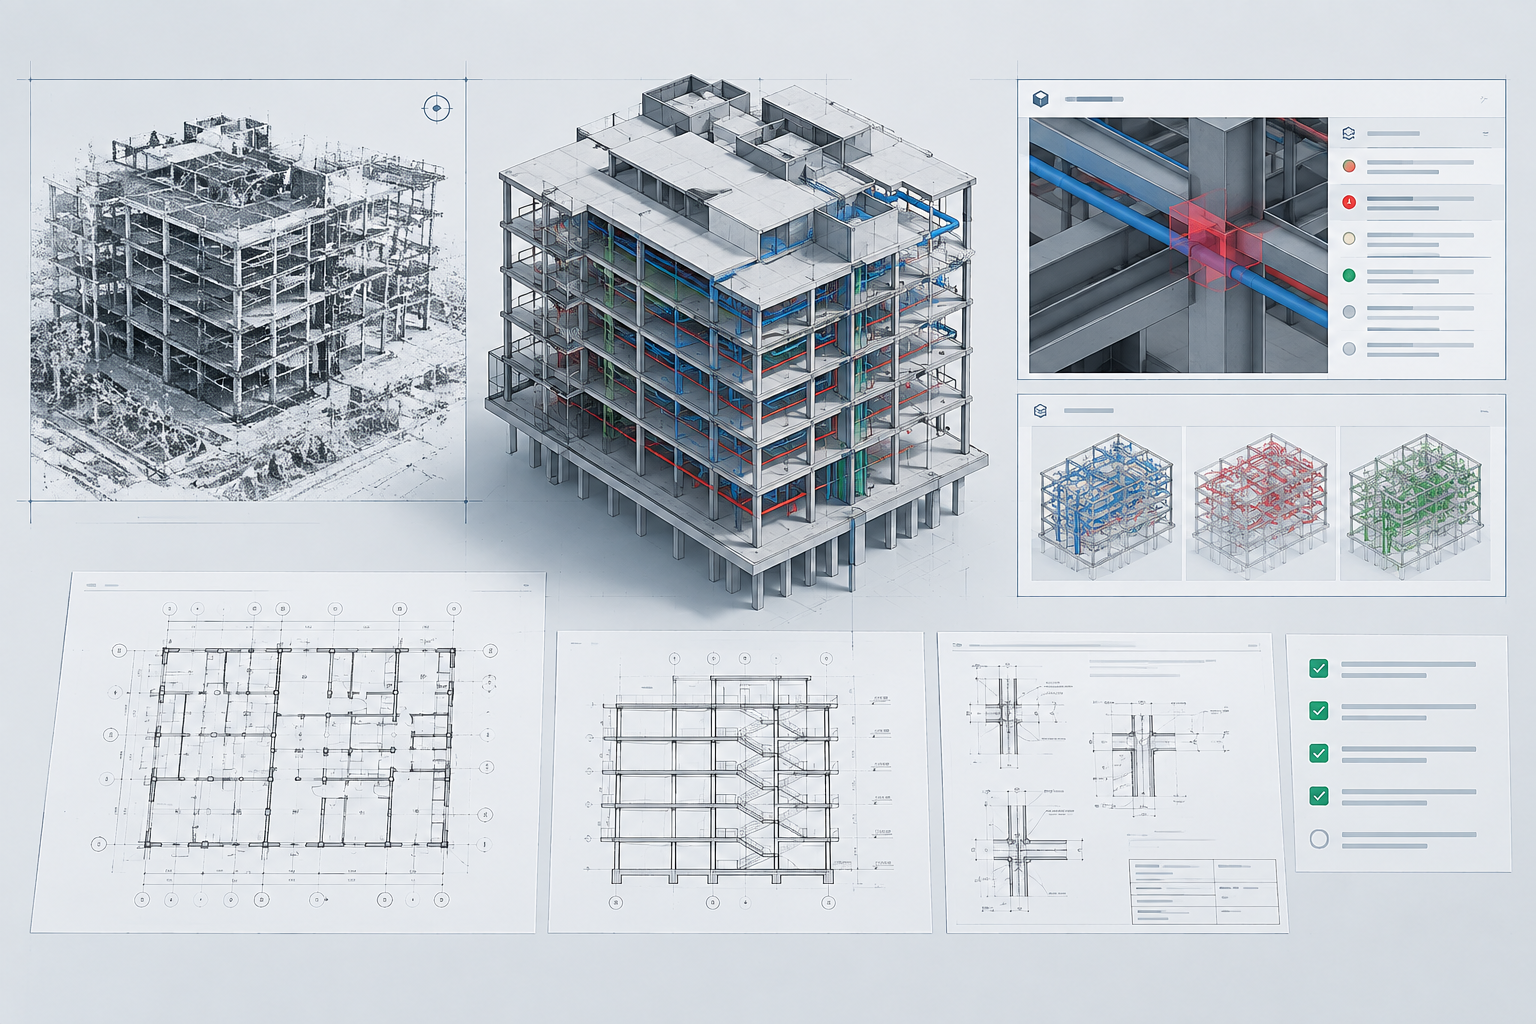
“Strong technical coordination, clear structural communication, and dependable delivery across demanding project conditions.”
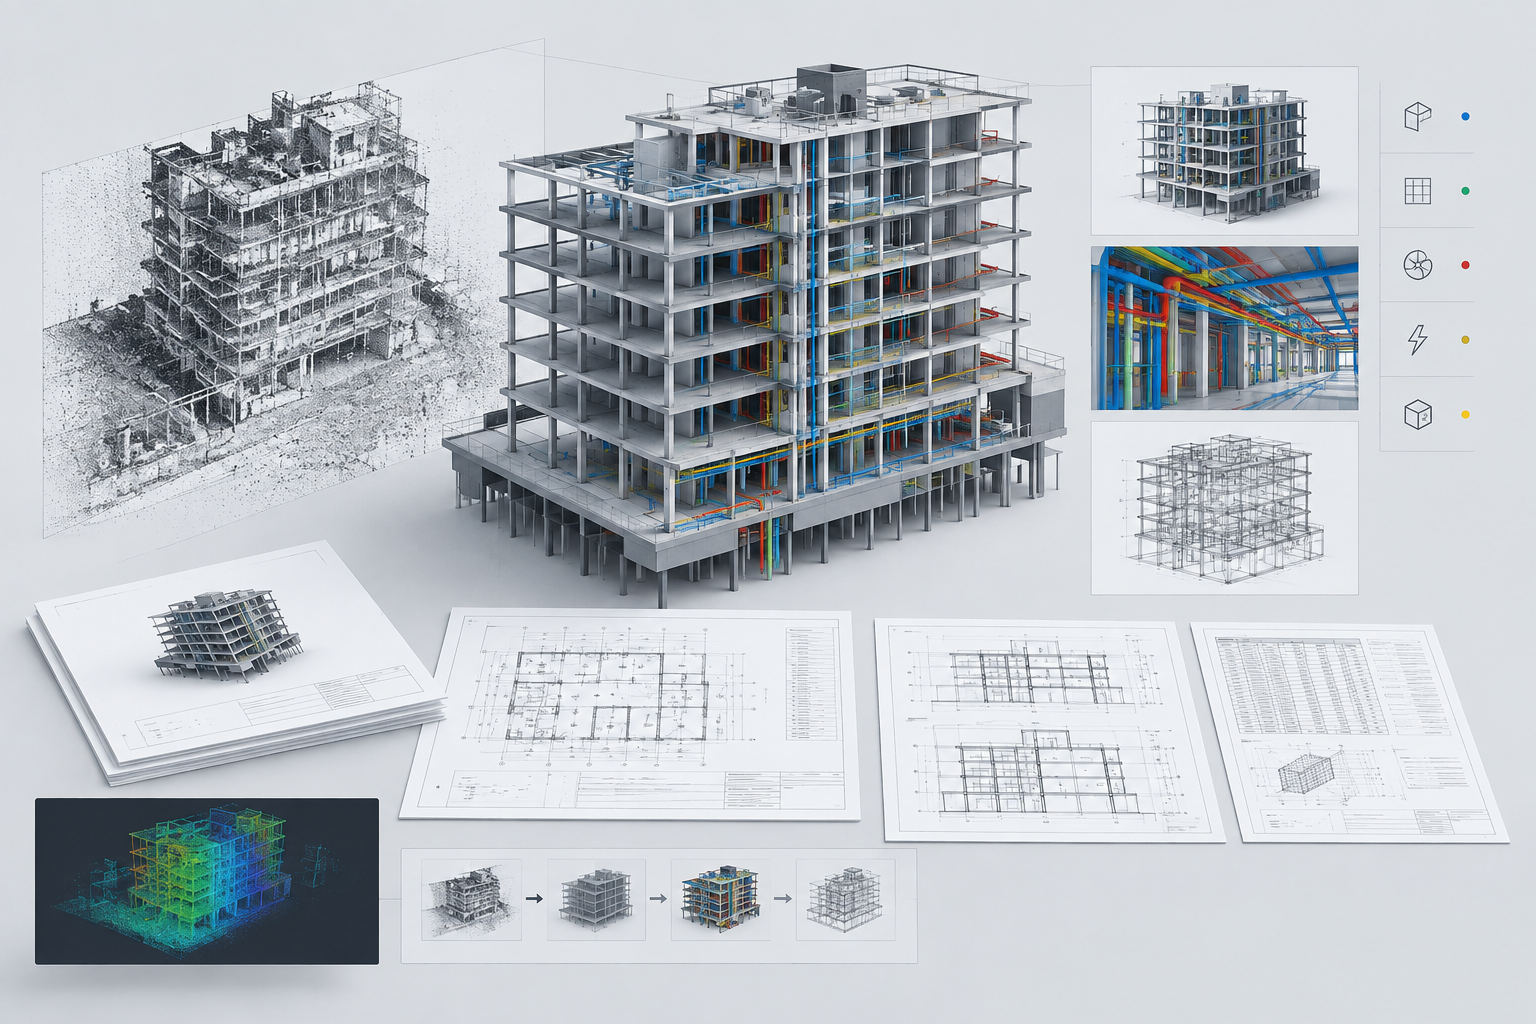
“Well-structured models and documentation that support smoother cross-discipline coordination.”
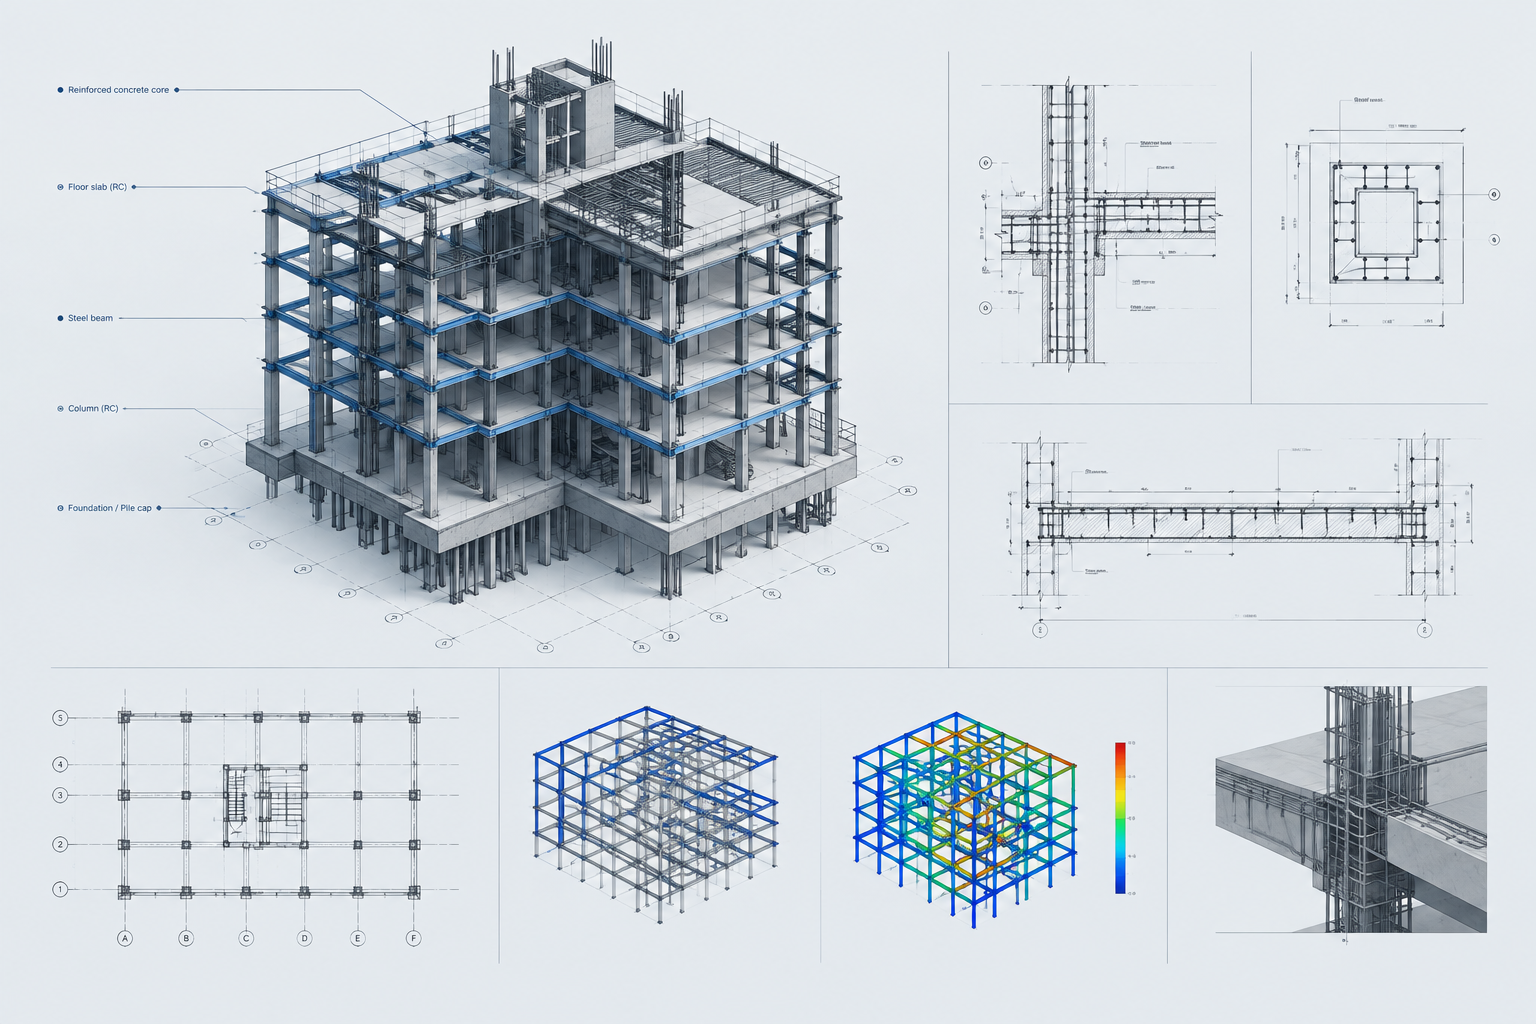
“A portfolio approach shaped by precision, documentation clarity, and practical engineering judgment.”