Project outreach

Speak with our engineering team

Share your project scope, model status, and delivery timeline. Based in Ukraine, Obrys Virtual Design collaborates with international teams on technically demanding project delivery.
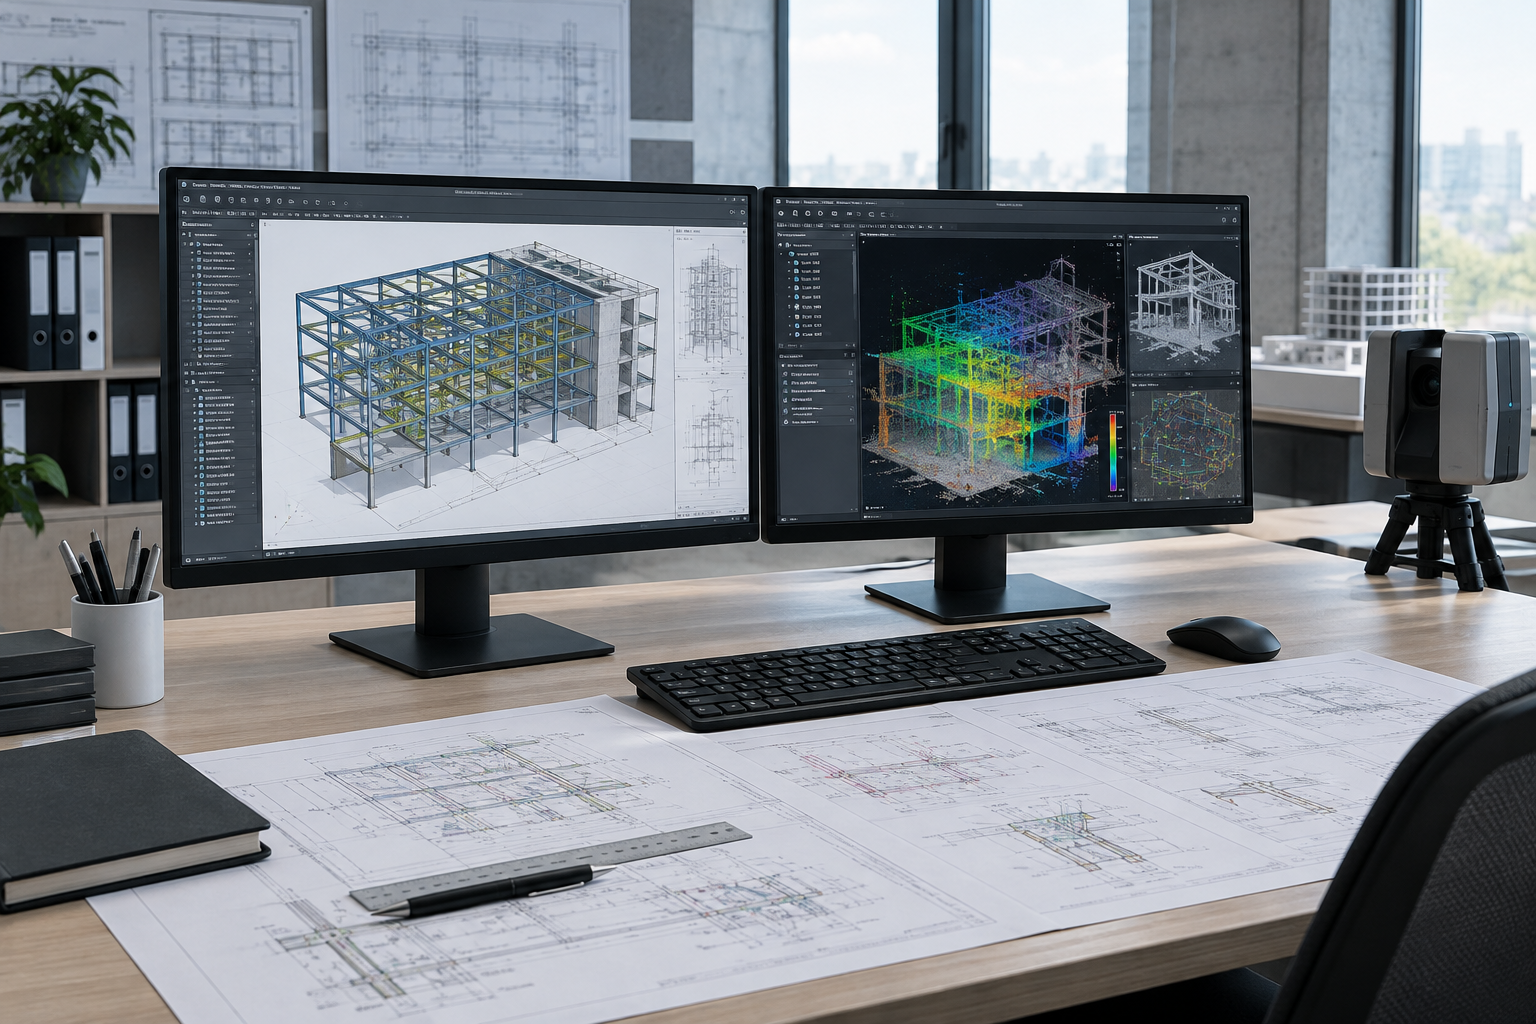
Structural engineering workstation showing a BIM model, point-cloud overlays, and technical drawing sheets
Scan-to-BIM and documentation workflow support from Ukraine for international coordination.
Legal address
Ukraine, 39600, Poltava region, Kremenchuk, Kriukivskyi district, Nebesnoi Sotni street, building 24/37, office 405.

Send an inquiry

Include discipline scope, BIM requirements, and target milestones for a faster technical response.

Thanks. Your inquiry has been sent. Our team will reply shortly.

We could not send your inquiry right now. Please try again in a moment or email us directly.

Project FAQ

Common questions before you inquire

Short answers on scope, delivery format, and how ORIGAMI CONTEK starts technically demanding collaborations.

What services can you deliver within one project package?
We combine structural design, engineering calculations, BIM coordination, scan-to-BIM support, and technical documentation in one coordinated workflow when project scope requires it.
What types of projects are the best fit?
We are strongest on technically demanding buildings and retrofit contexts where structural clarity, multidisciplinary coordination, and dependable model/data exchange are critical.
How do BIM and scan-to-BIM workflows run in practice?
Point-cloud inputs are validated first, then converted into disciplined model geometry with agreed LOD and naming standards, so teams can coordinate decisions against reliable existing-condition data.
What technical documentation do you typically provide?
Deliverables can include structural calculation packages, coordinated drawing sets, model exports, and issue-tracked revisions aligned with your submission or construction milestones.
How should we start a discussion on a new project?
Share your project stage, location, target timeline, and available files (drawings, models, or scans). We respond with scope fit, expected outputs, and a practical next step.

Still deciding? Send project basics and we’ll confirm the best technical route quickly.

Send an Inquiry